
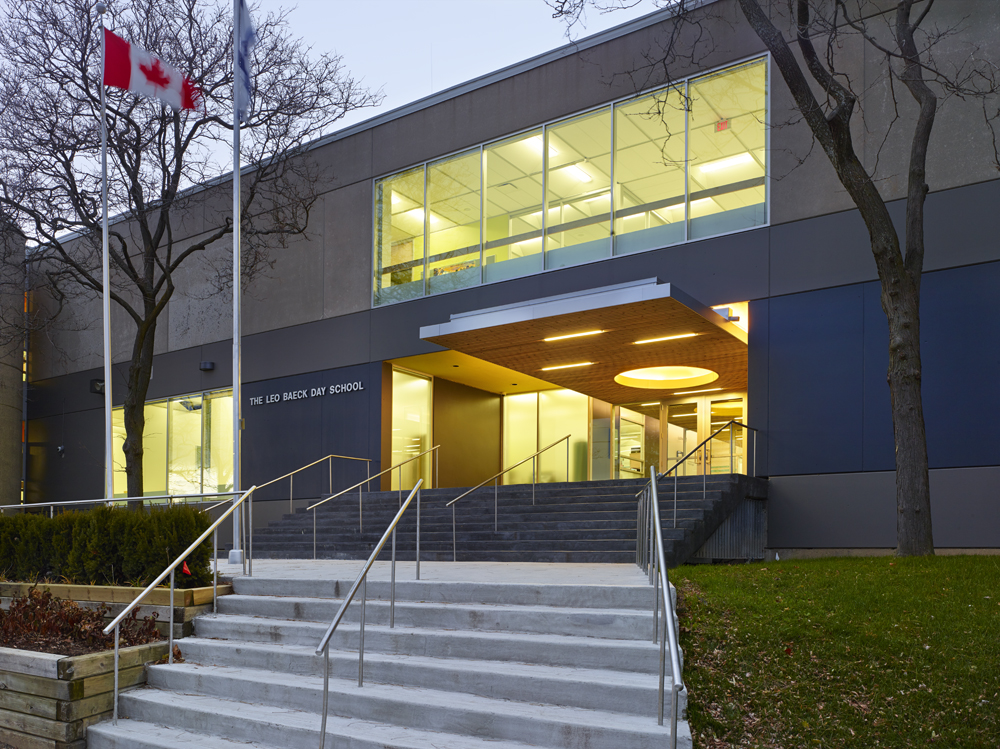
The major renovation to a 1970s Toronto District School Board school completely transforms it into a new JK-8 independent Jewish school with its own distinct curriculum and program requirements. Transformed spaces include the conversion of a cafeteria to a chapel and a divisible multi-purpose room, a new science lab, an art room, kindergartens, a primary […]
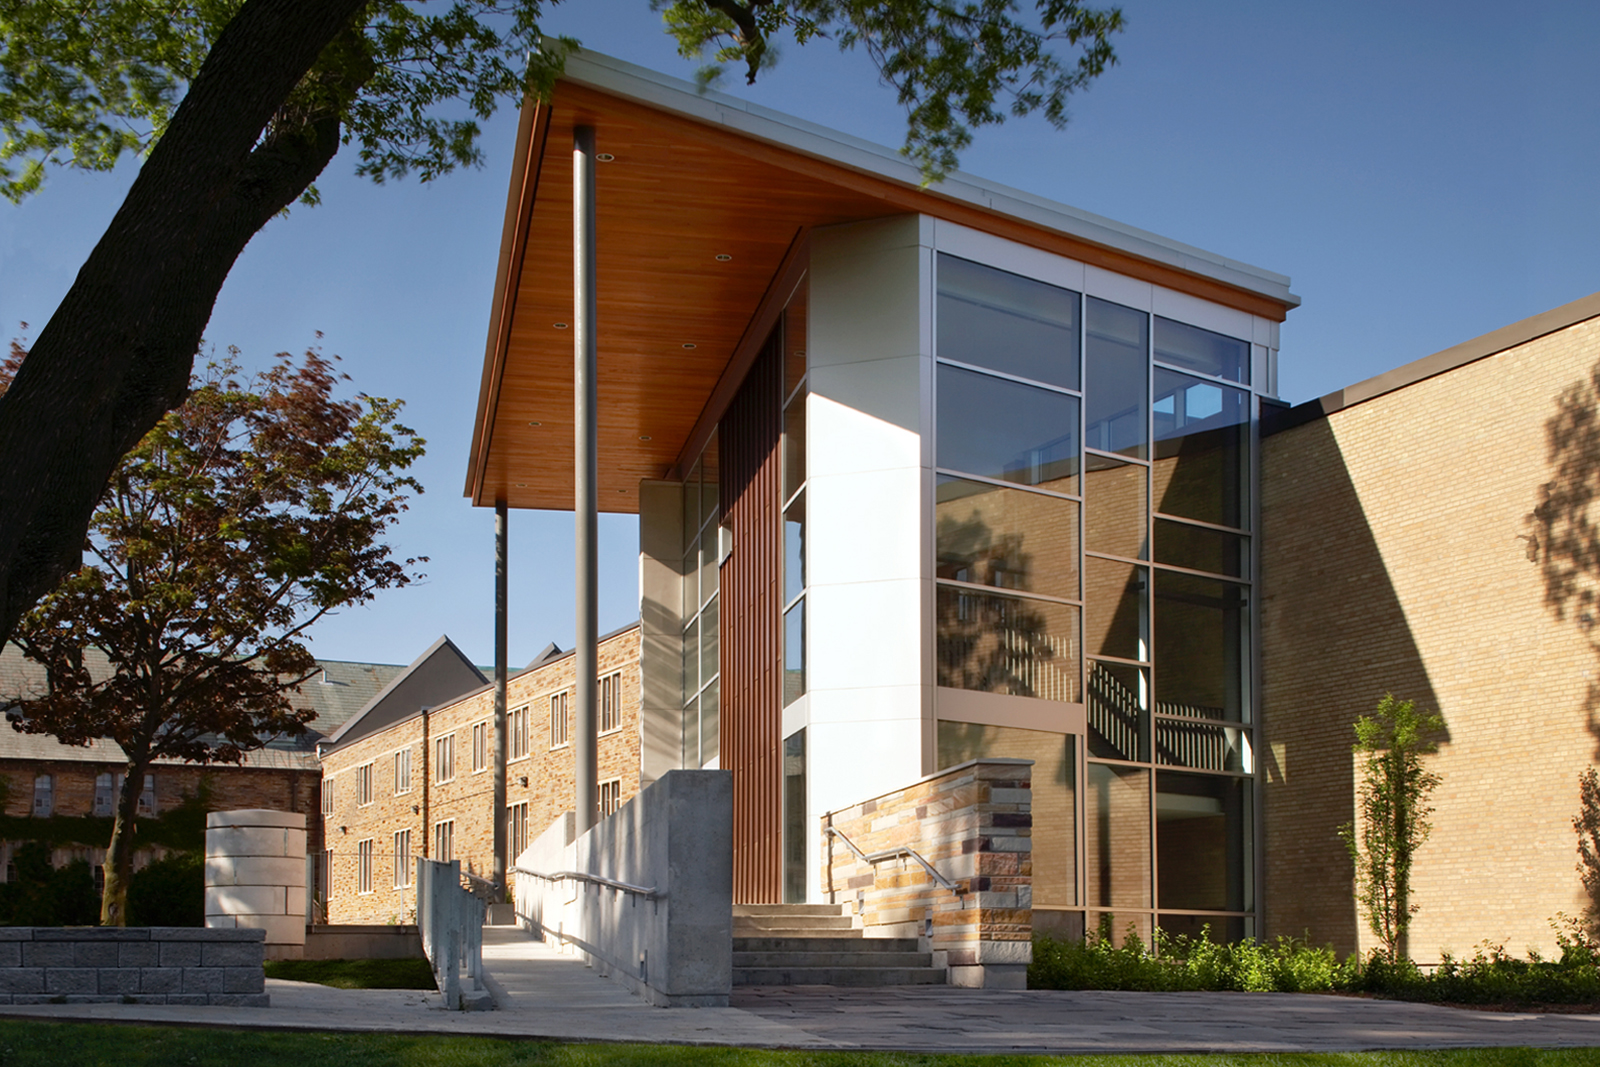
The Athletic Centre addition is a major element of the Havergal Master Plan vision. Built around an existing renovated gymnasium, the design features a striking new entrance pavilion and a multi-level common with views to the adjoining playing fields and ravine. Included is an additional larger gymnasium, a regulation 25m 8-lane pool, a new fitness […]