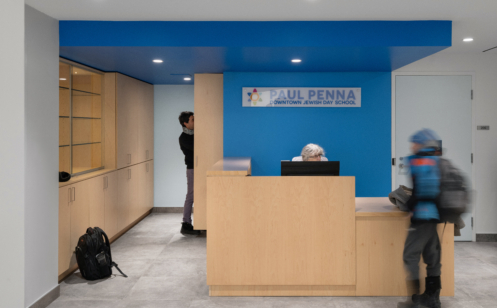
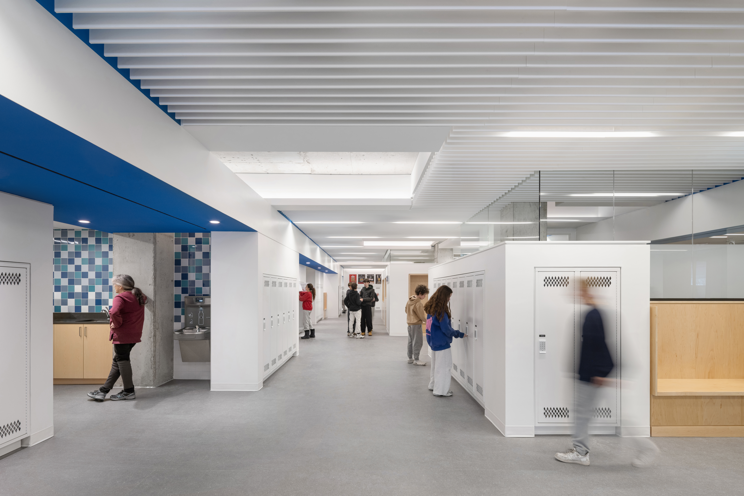
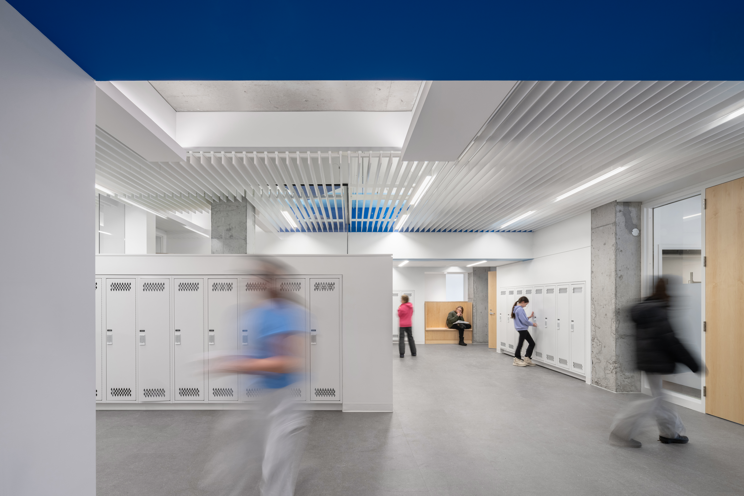
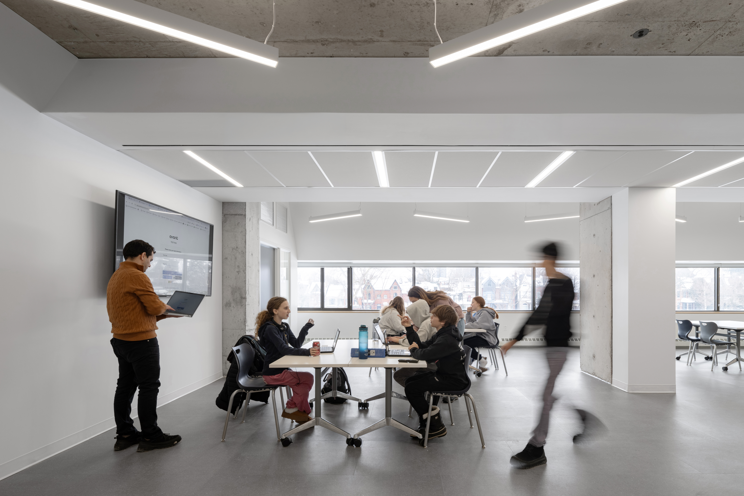
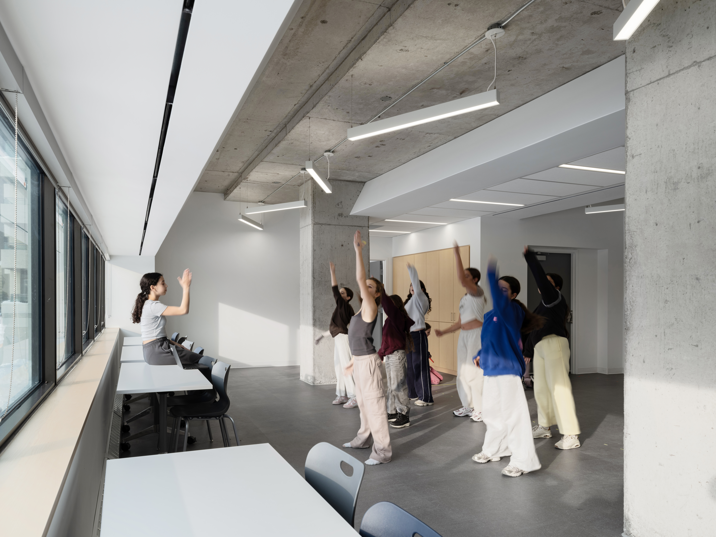
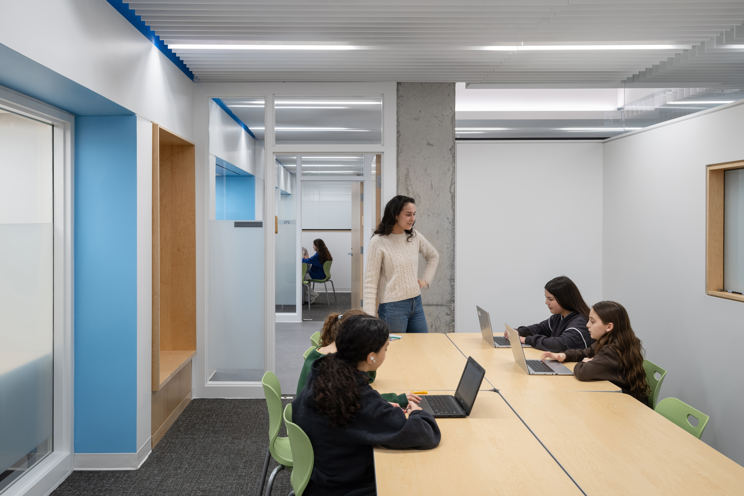
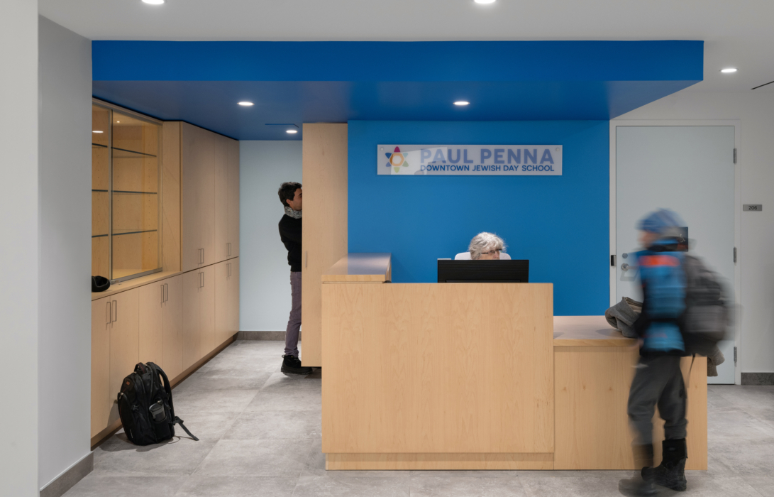
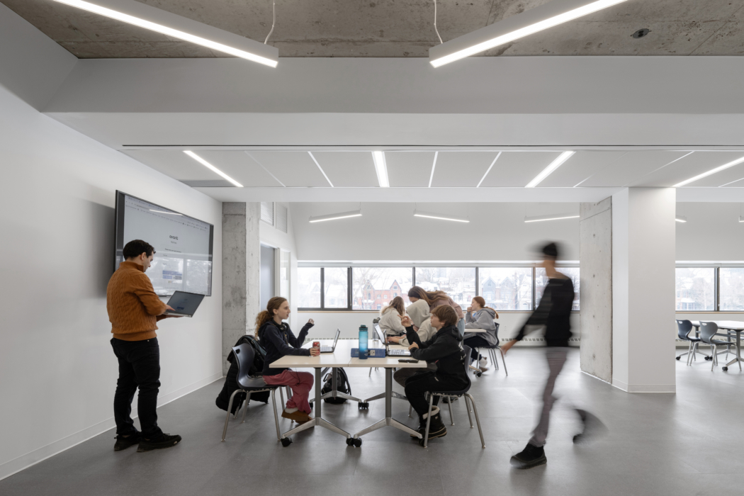
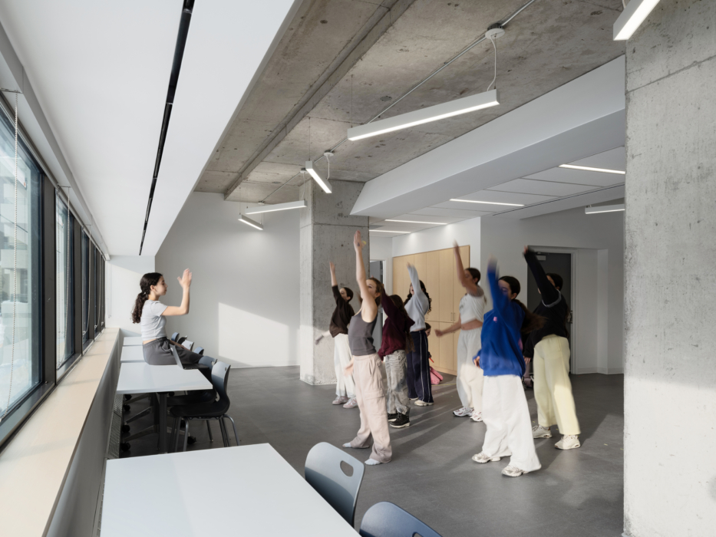
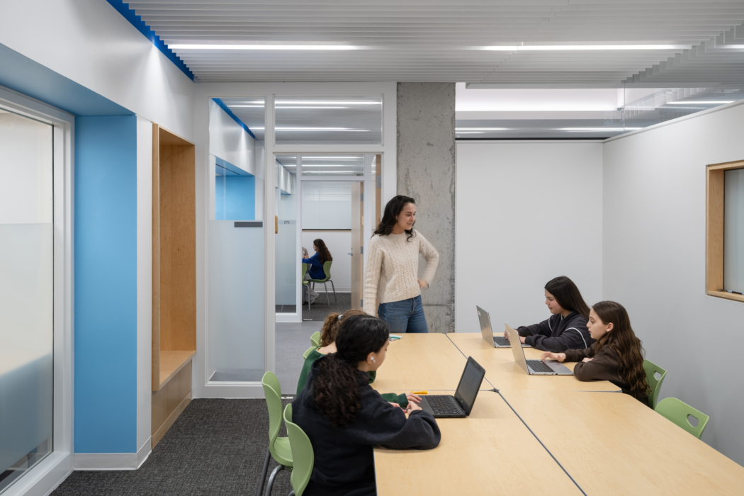
The Paul Penna Downtown Jewish Day School Tenant Improvement project involved the complete interior renovation of a 10,000 sq. ft. second-floor office suite within a downtown Toronto multi-use high-rise to create a vibrant middle school environment for 78 students.
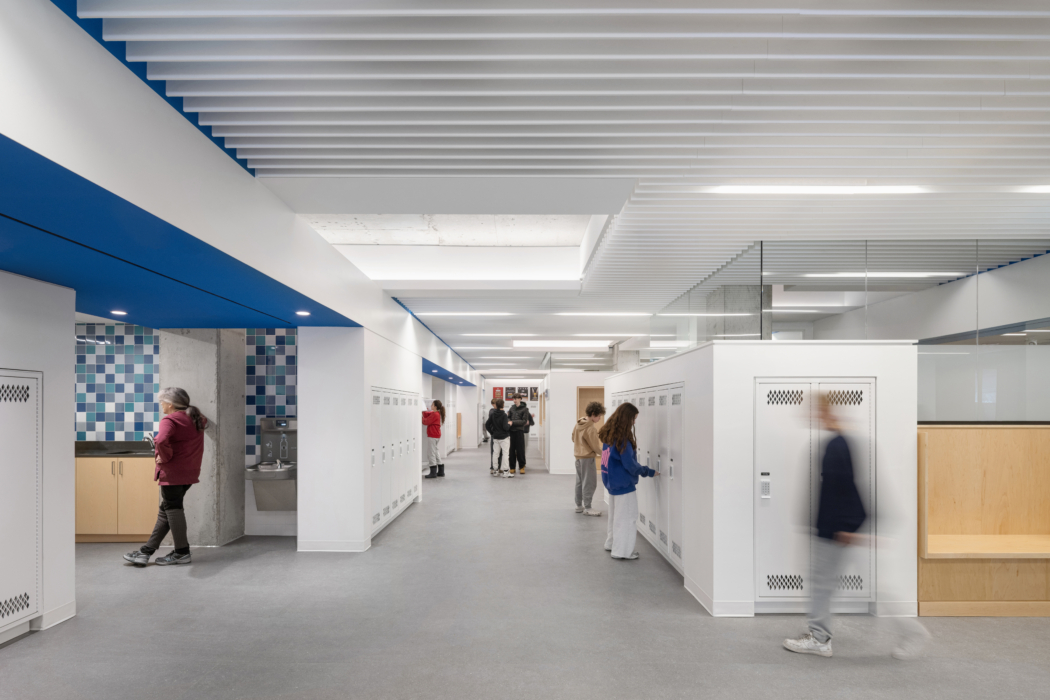
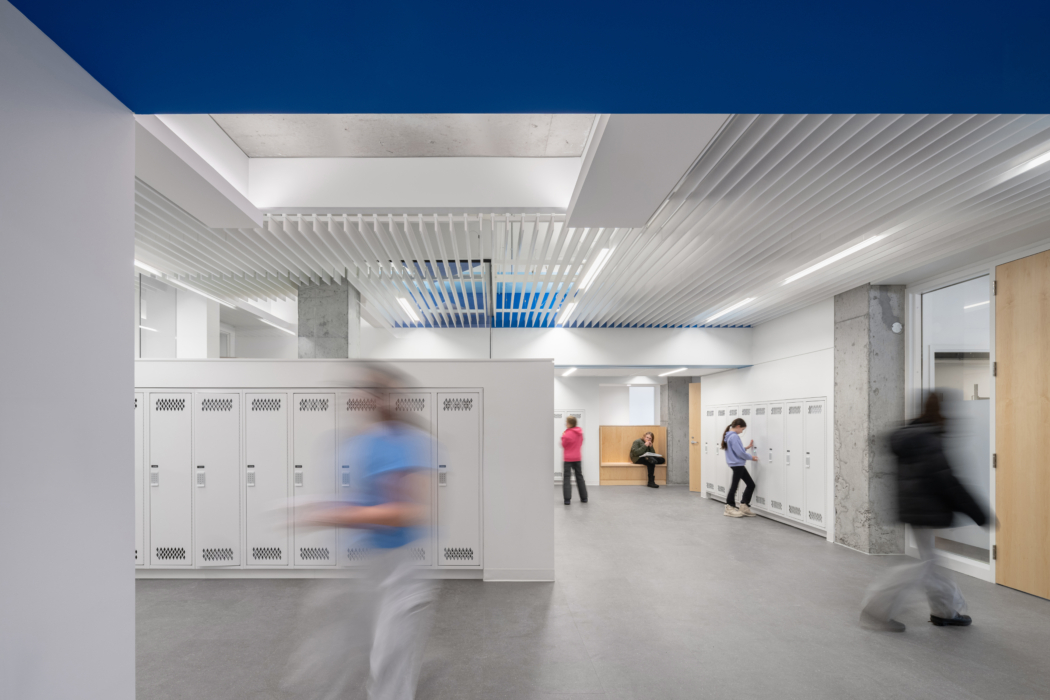
The design concept reimagined the primary circulation spine as an “urban street,” inspired by Spadina Road’s visual axis to the lake, creating openness and strong connections to the adjacent park through large windows and enhanced natural light penetration. Classrooms were conceived as distinct “objects” populating the corridor, with internal glazing enhancing transparency and collaboration. The program includes dedicated classrooms, a science lab, flexible arts and innovation space, breakout rooms, and a mini library supporting collaborative and independent learning.
Material selections incorporated natural finishes, warm earthy tones, and layered acoustic elements to create visual depth and acoustic comfort. Subtle cultural motifs were integrated throughout, reflecting community values. Barrier-free and gender-neutral washrooms were provided, and all furniture and layouts prioritized accessibility. The project demonstrates CS&P’s ability to deliver high-quality tenant improvement projects within existing high-rise structures while balancing urban context, cultural sensitivity, and educational functionality.